
100 Keyes, 1926 - 2026
SIGN UP Login/Register
7805 Burnham Drive , Port Richey, FL 34668 Photo
New - 30 Hours Ago
7805 Burnham Drive , Port Richey, FL 34668 Photo
New - 30 Hours Ago
7805 Burnham Drive , Port Richey, FL 34668 Photo

28 Photos

7805 Burnham Drive Port Richey, FL 34668
$265,000
  • Beds
    3
  • Baths
    2 full
  • Total Square Feet
    1,442
  • Lot Size
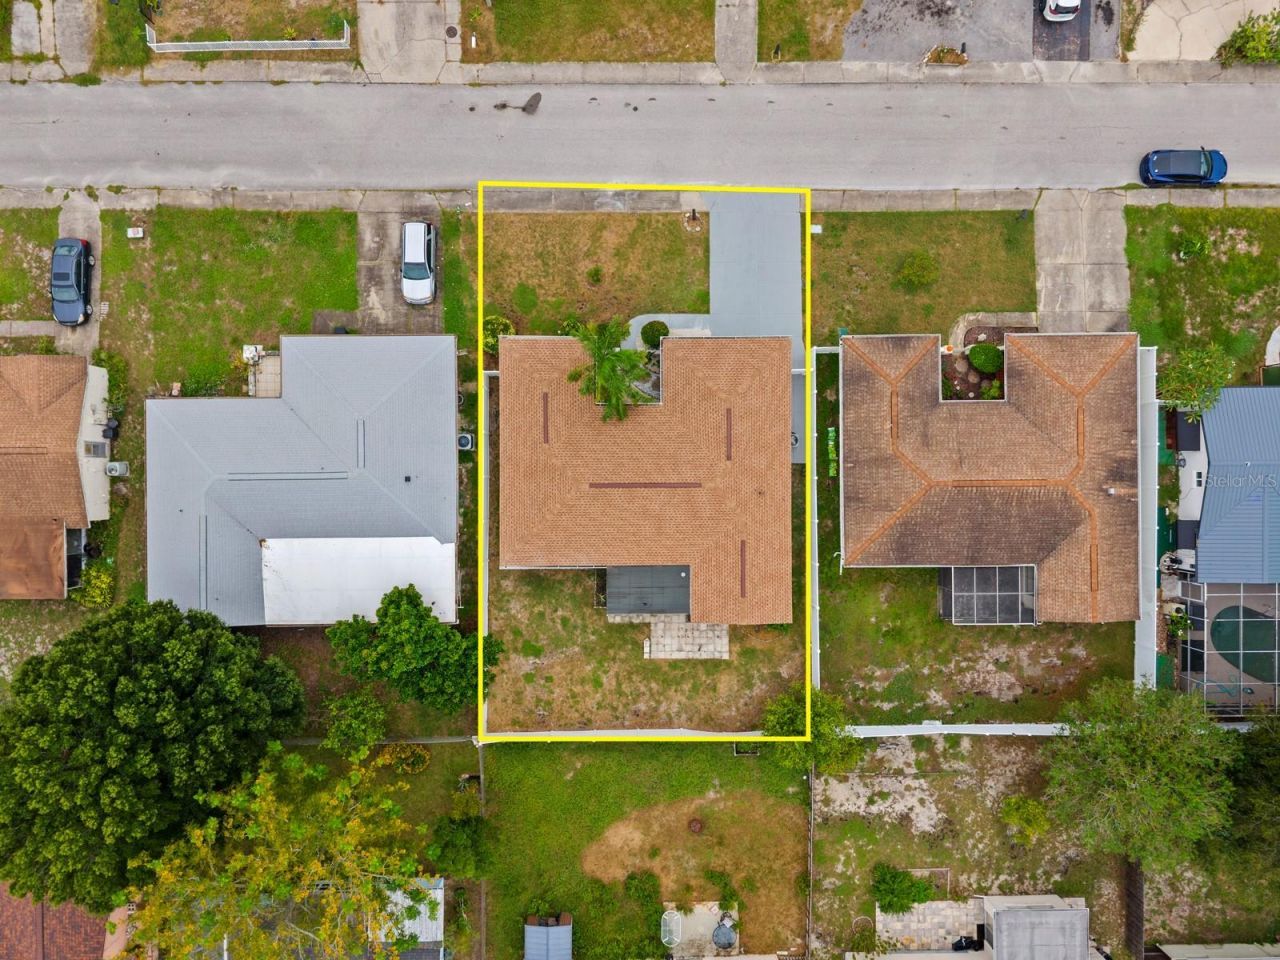
    0.12 acre(s)

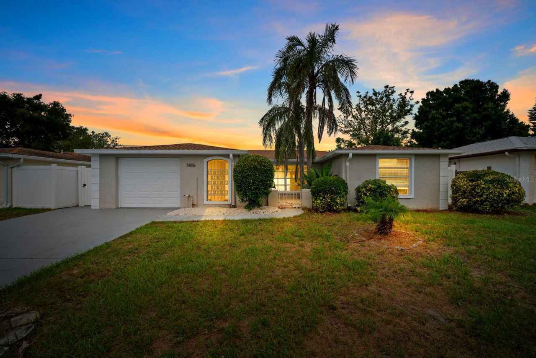
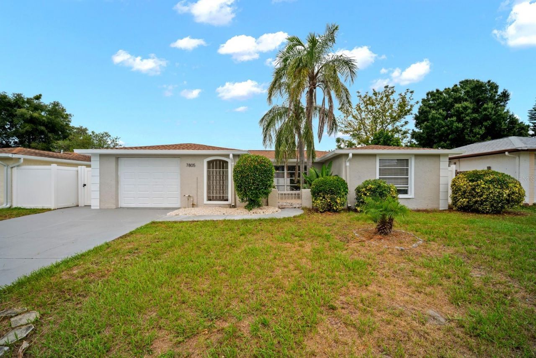
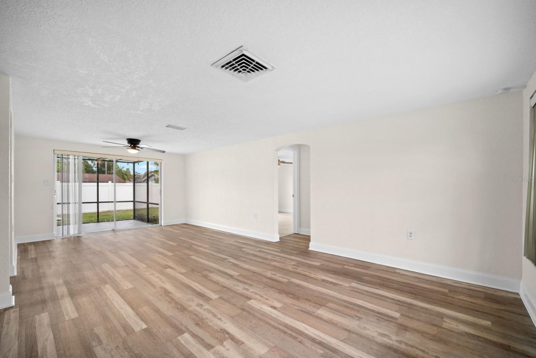
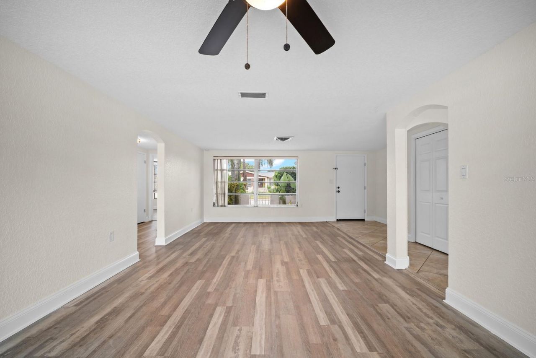
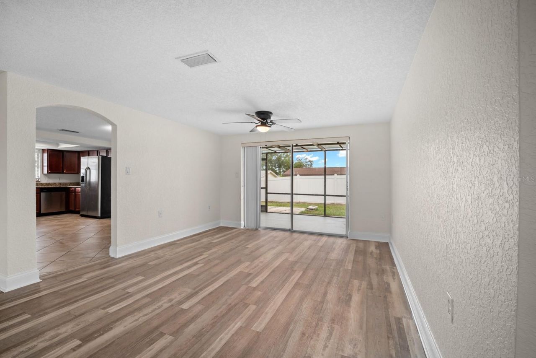
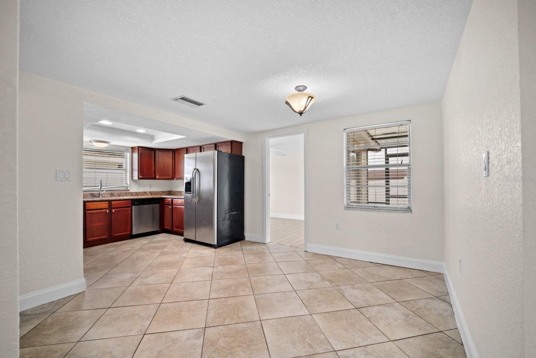
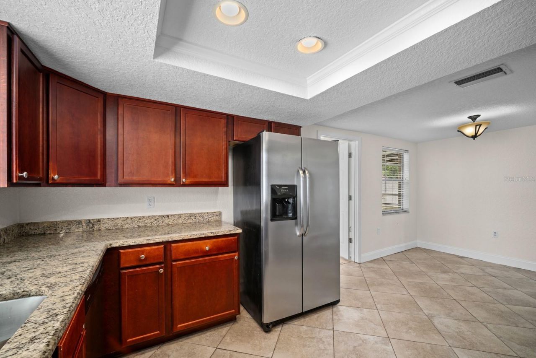
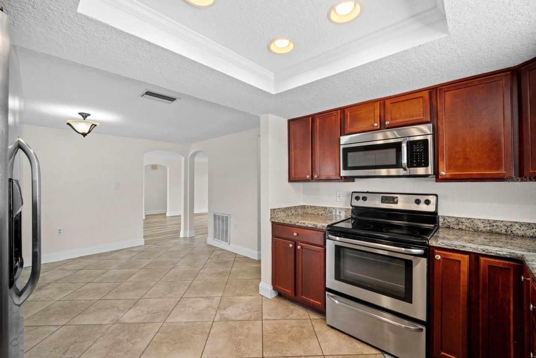
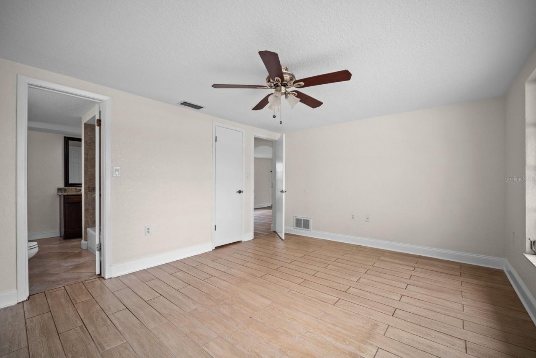
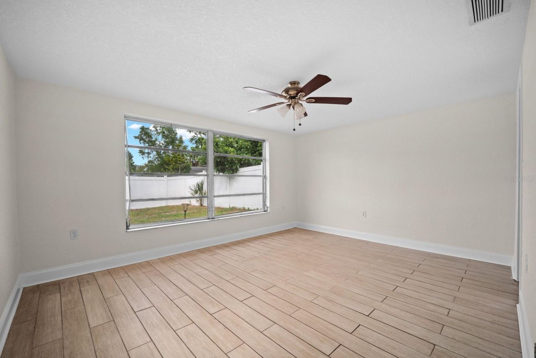
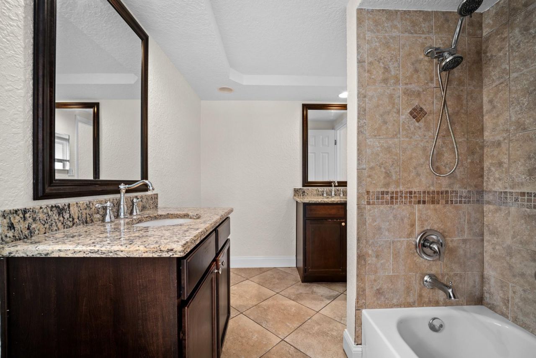
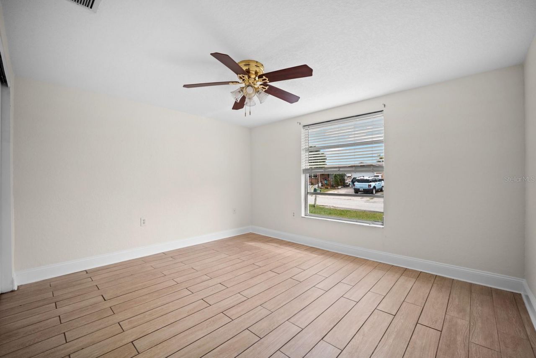
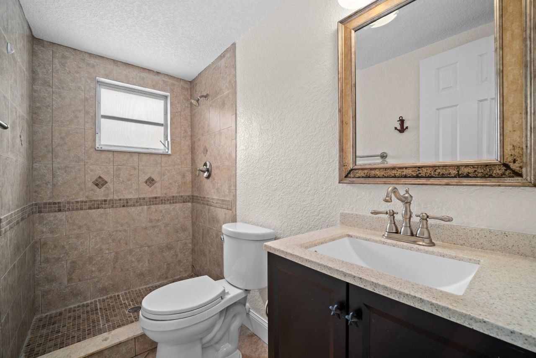
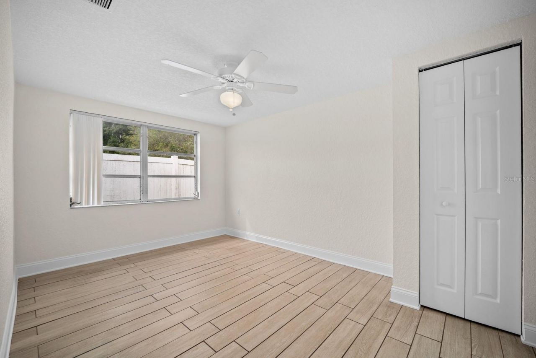
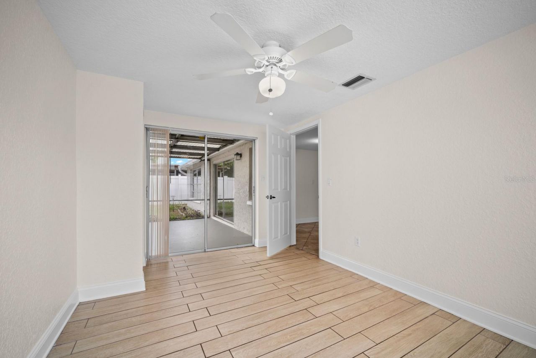
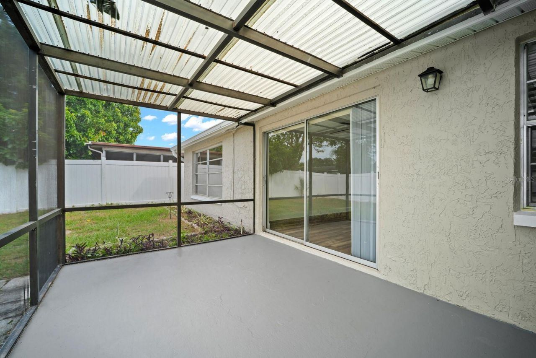
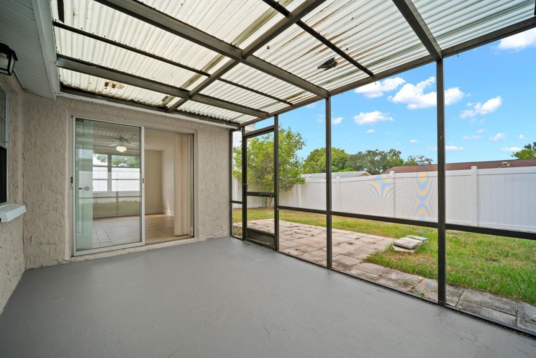
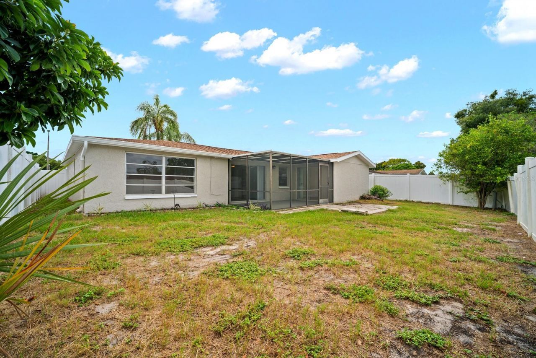
WELCOME TO 7805 BURNHAM DR-where SPACE, FREEDOM, AND LOWER OWNERSHIP COSTS come together in this beautifully maintained 3-BEDROOM, 2-BATHROOM SINGLE-FAMILY HOME with a 1-CAR GARAGE in Port Richey! Start with THREE EXPENSES YOU WON'T HAVE TO WORRY ABOUT: NO HOA FEES, NO CDD FEES, AND NO FLOOD INSURANCE REQUIRED, as the property is NOT LOCATED IN A FLOOD ZONE. Built with durable FULL CONCRETE BLOCK AND STUCCO CONSTRUCTION designed to withstand the test of time, this 1,442 HEATED SQ FT home deliver...

View More

Property Summary

MLS Number: TB8555141
Status: Active
Days on Market: 1
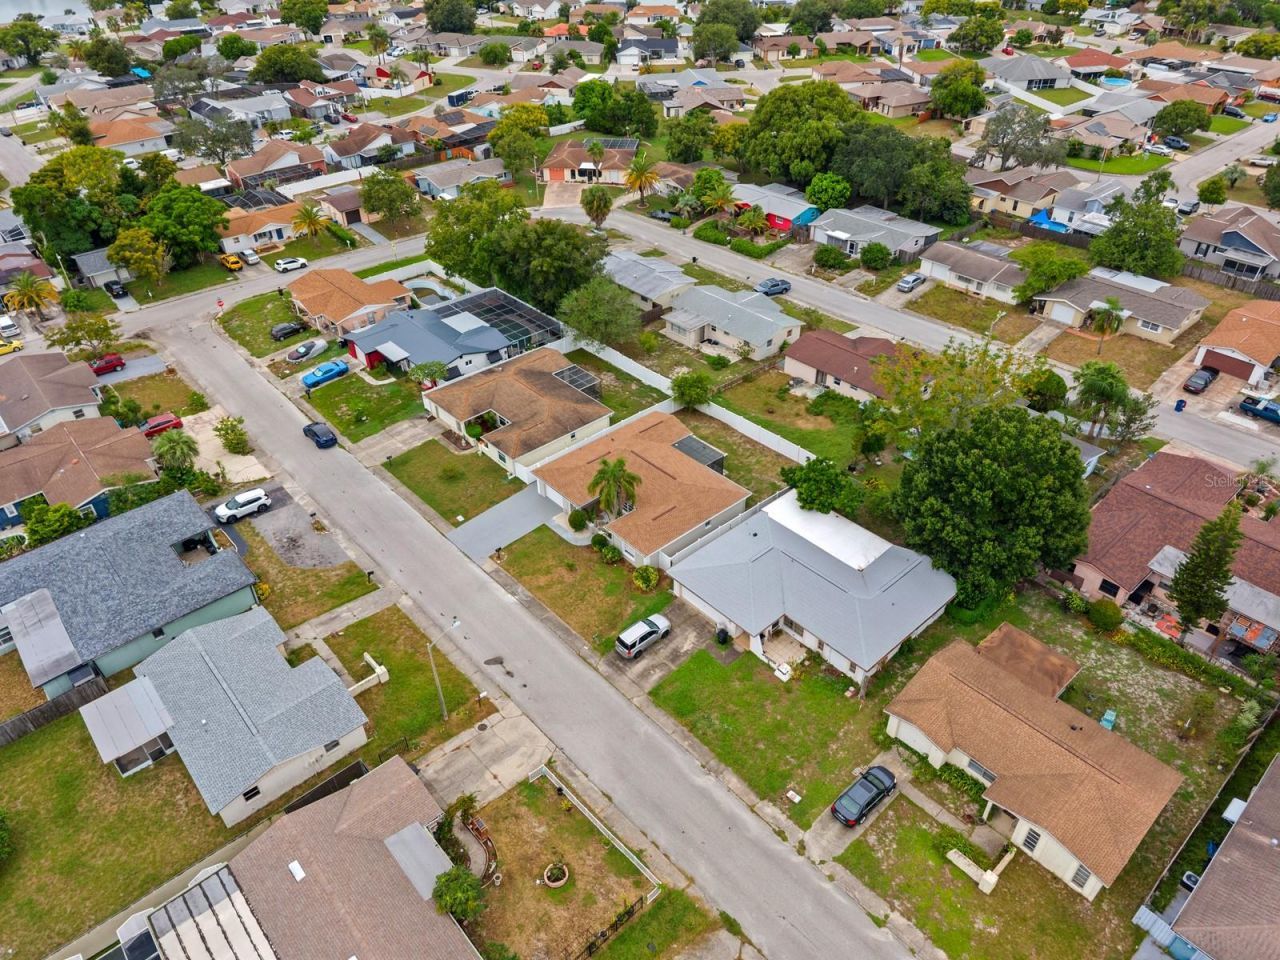
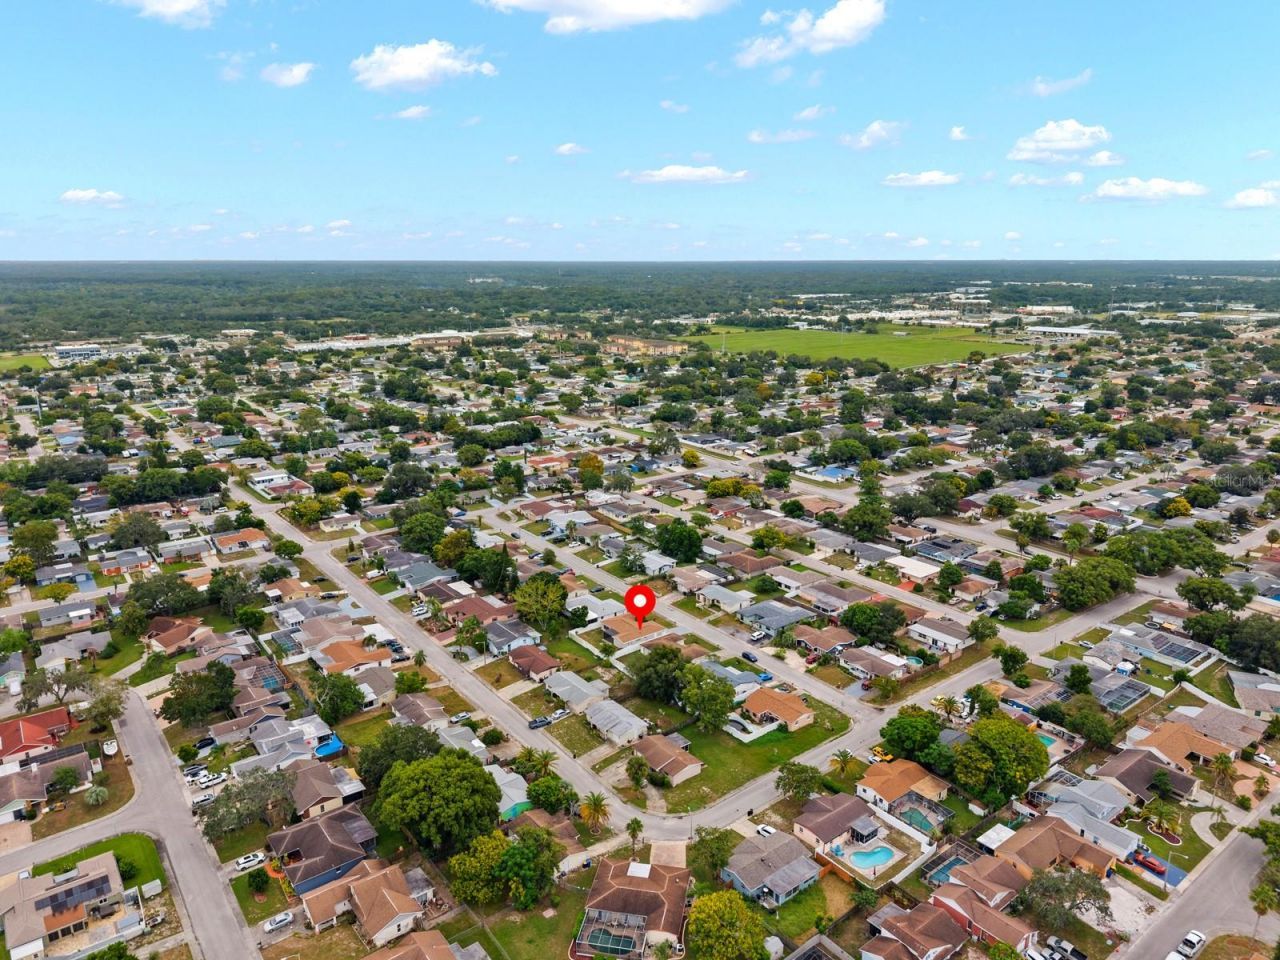
Subdivision: REGENCY PARK
County: Pasco
Bedrooms: 3
Total Square Feet: 1,442
Price Per Sq. Ft.: $184
Style: Florida, Ranch
New Construction: No
Waterfront: No
Property Type: Residential - Single Family
Cooling: Central Air
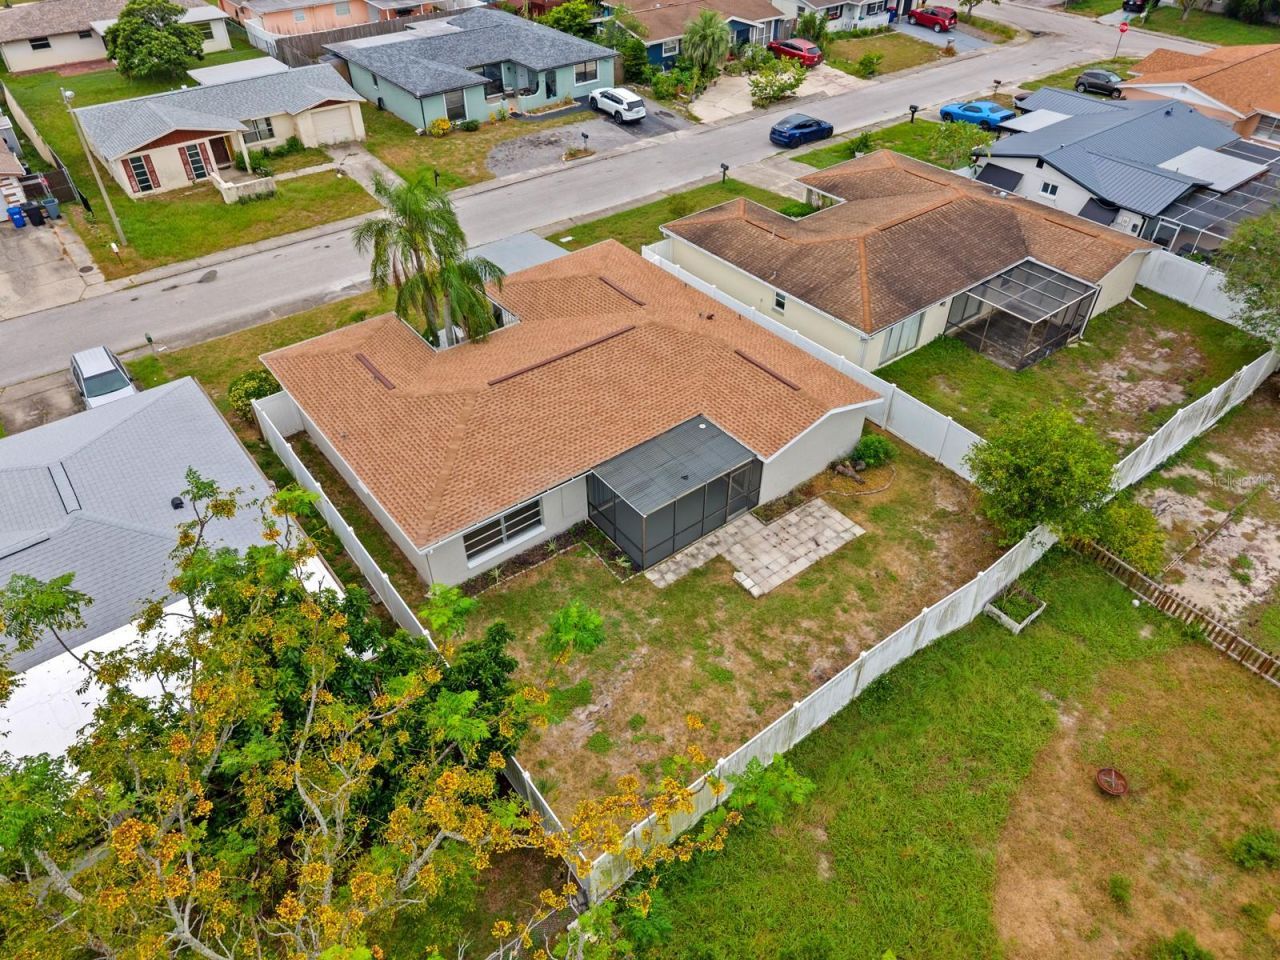
Fenced: Yes
Heating: Central
Lot Size: 0.12 Acres
Roof Type: Shingle
Stories: 1.0
Year Built: 1979
Taxes: $4,183

Featured Amenities

Ceiling Fans(s)
High Ceilings
Primary Bedroom Main Floor
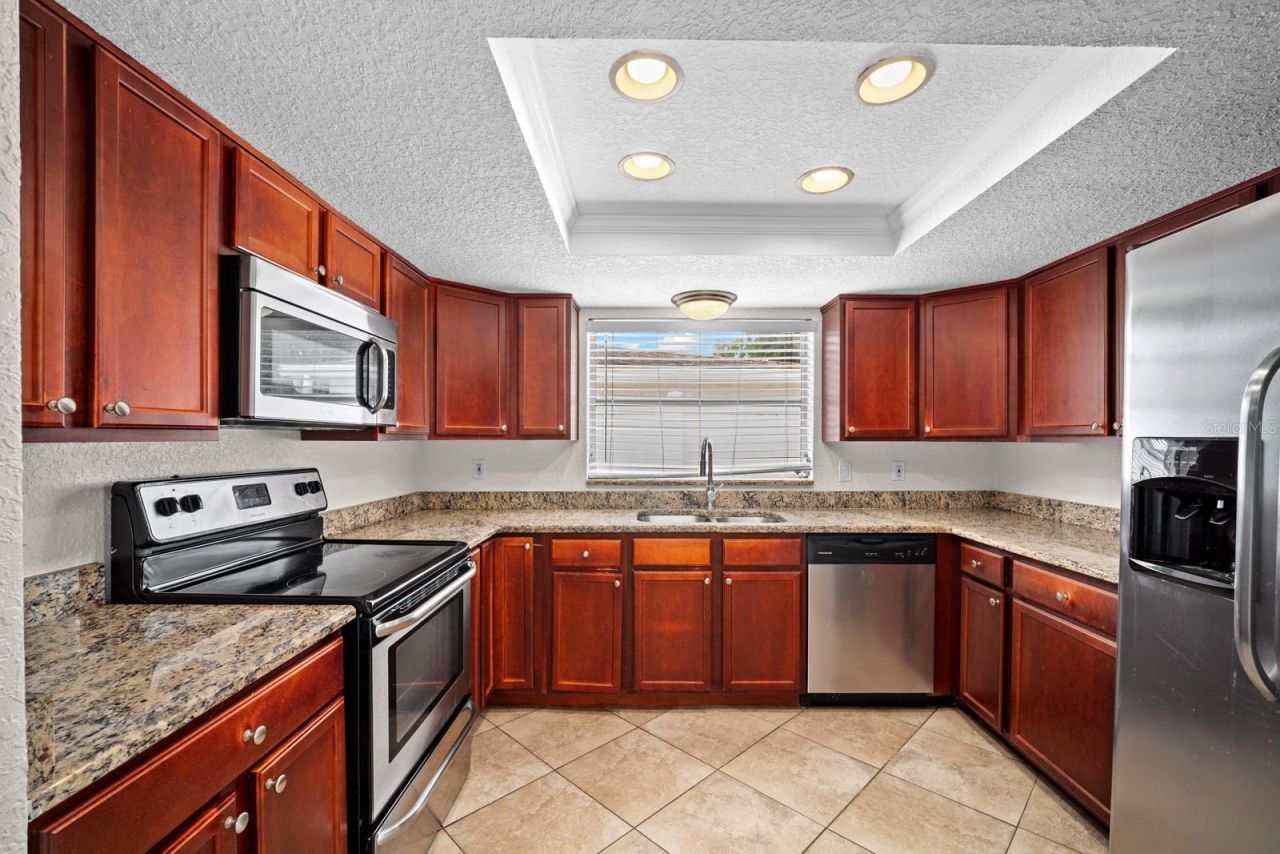
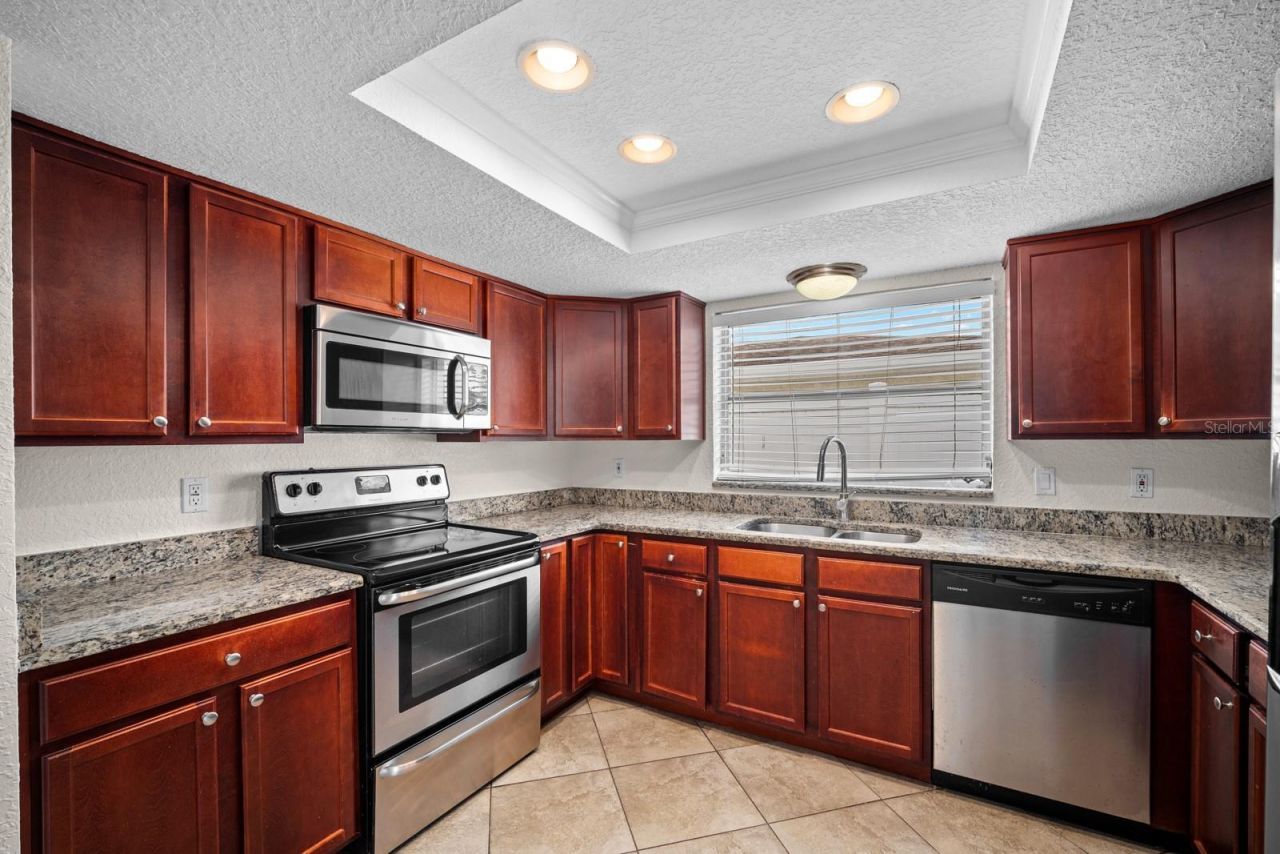
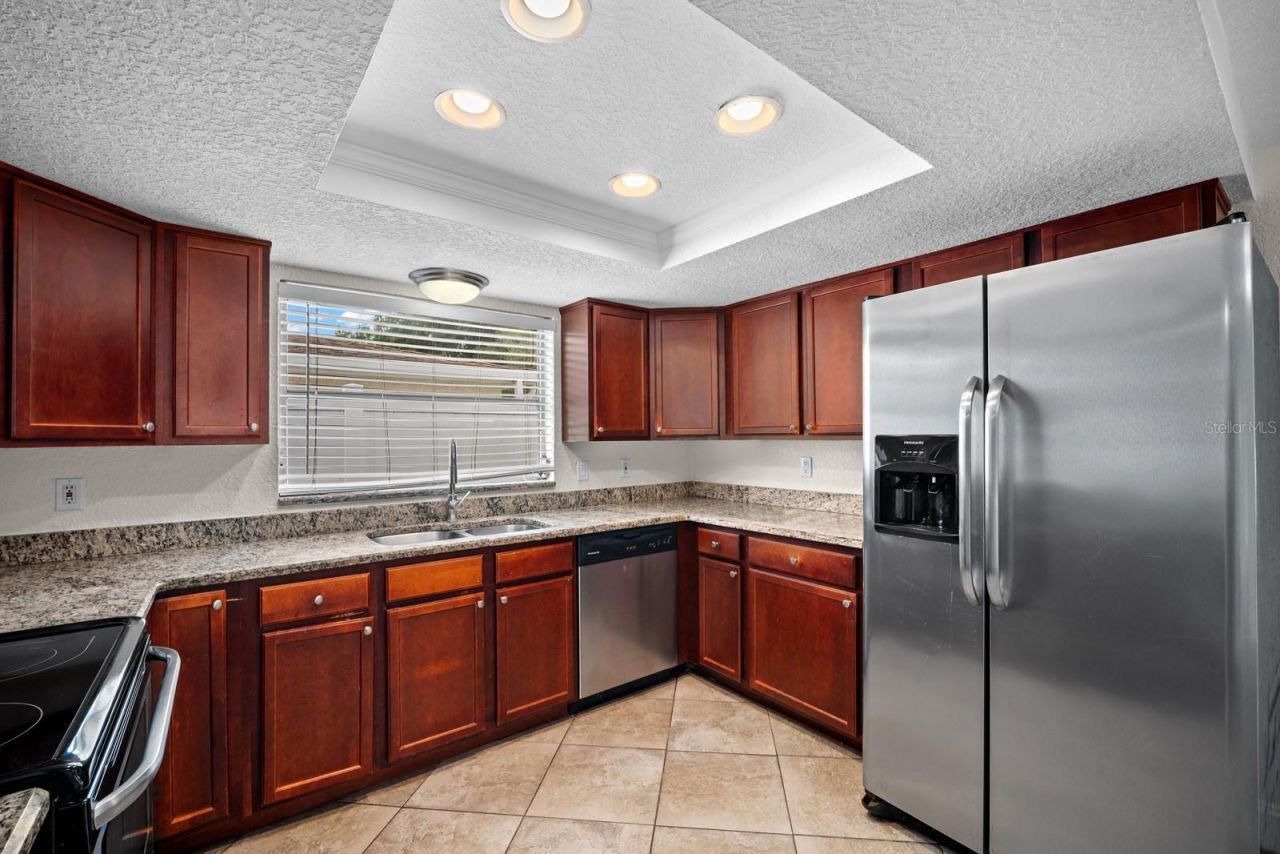
Solid Surface Counters
Solid Wood Cabinets
Split Bedroom
Stone Counters
Thermostat
Tray Ceiling(s)
Window Treatments

Property Details

Additional Rooms: Inside Utility
Appliances: Dishwasher, Disposal, Exhaust Fan, Ice Maker, Microwave, Range, Range Hood, Refrigerator
Days on Site: 1
Directions: From US-19: Head east on Jasmine Blvd. Turn right onto Golden Nugget Dr, then turn left onto Burnham Dr. The home will be located on the left-hand side.
Exterior: Block, Stucco
Outdoor Features: Lighting, Private Entrance, Private Mailbox, Private Yard, Rain Gutters, Sidewalk
Fencing: Fenced, Vinyl
Flood Zone Code: X
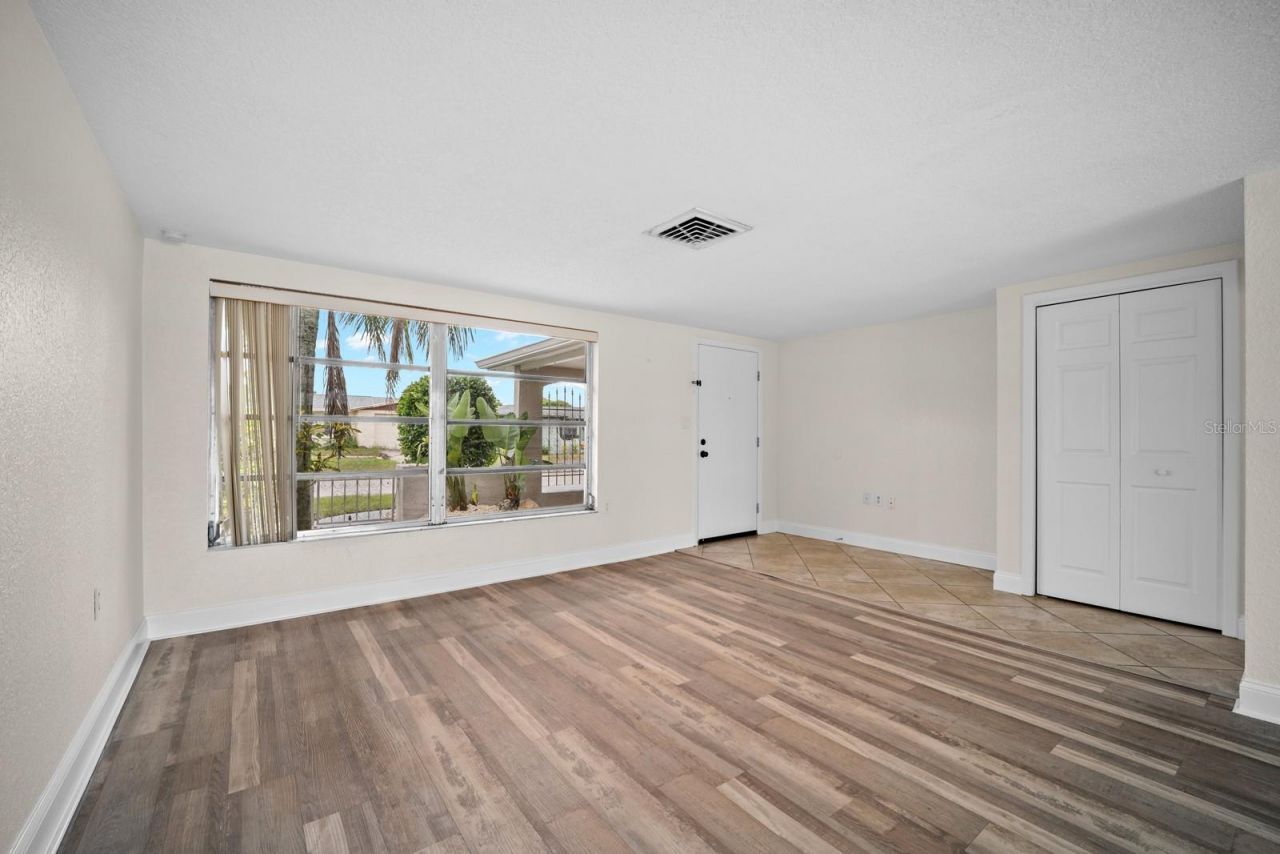
Flooring: Ceramic Tile, Laminate, Luxury Vinyl
Foundation: Slab
Garage Dimensions: 15x20
Home Style: Florida, Ranch
Home Warranty Y/N: No
Listing Terms: Cash, Conventional, FHA, Other, USDA Loan, VA Loan
Lot: Cleared, In County, Landscaped, Level, Sidewalk, Paved
Lot Dimensions: 0.12
Other Equipment: Irrigation Equipment, Private Entrance, Private Yard
Ownership: Fee Simple
Parking: Driveway, Garage Door Opener, Ground Level
Parking Notes: Driveway, Garage Door Opener, Ground Level
Patio/Porch: Covered, Enclosed, Patio, Porch, Rear Porch, Screened
Pets Allowed: Cats OK, Dogs OK, Yes
Property Attached Y/N: No
Property Sub-Type: Single Family Residence
Security: Security Gate
Sewer: Public Sewer
Showing Instructions: Appointment Only, ShowingTime
Special Sale Provisions: None
Utilities: BB/HS Internet Available, Cable Available, Electricity Connected, Public, Sewer Connected, Underground Utilities, Water Connected
Vegetation: Mature Landscaping, Trees/Landscaped
Water: Public
Water Access Y/N: No
Windows: Blinds, Drapes, Rods, Window Treatments
Zoning: R3
Construction: Block,Stucco

Room Sizes

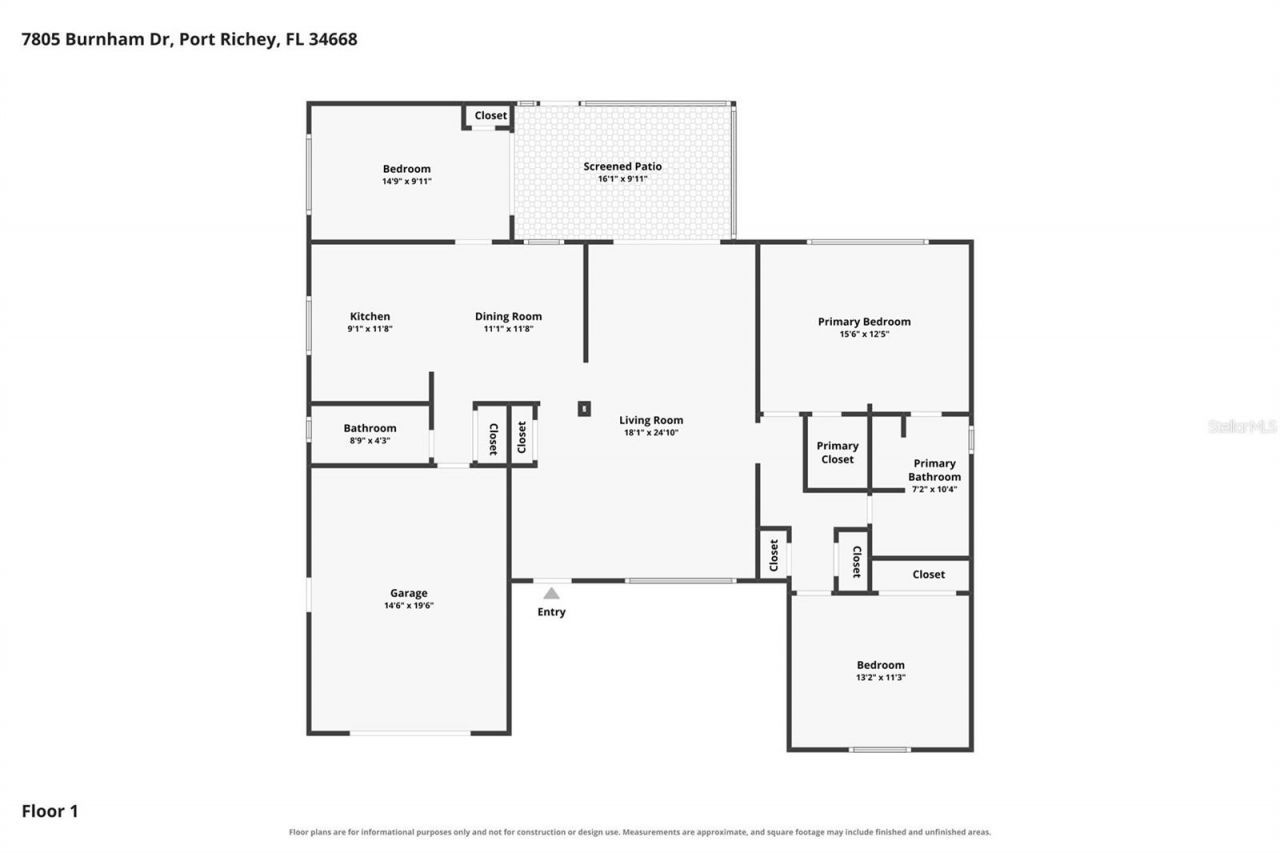
Living Room: 24.1x18.1
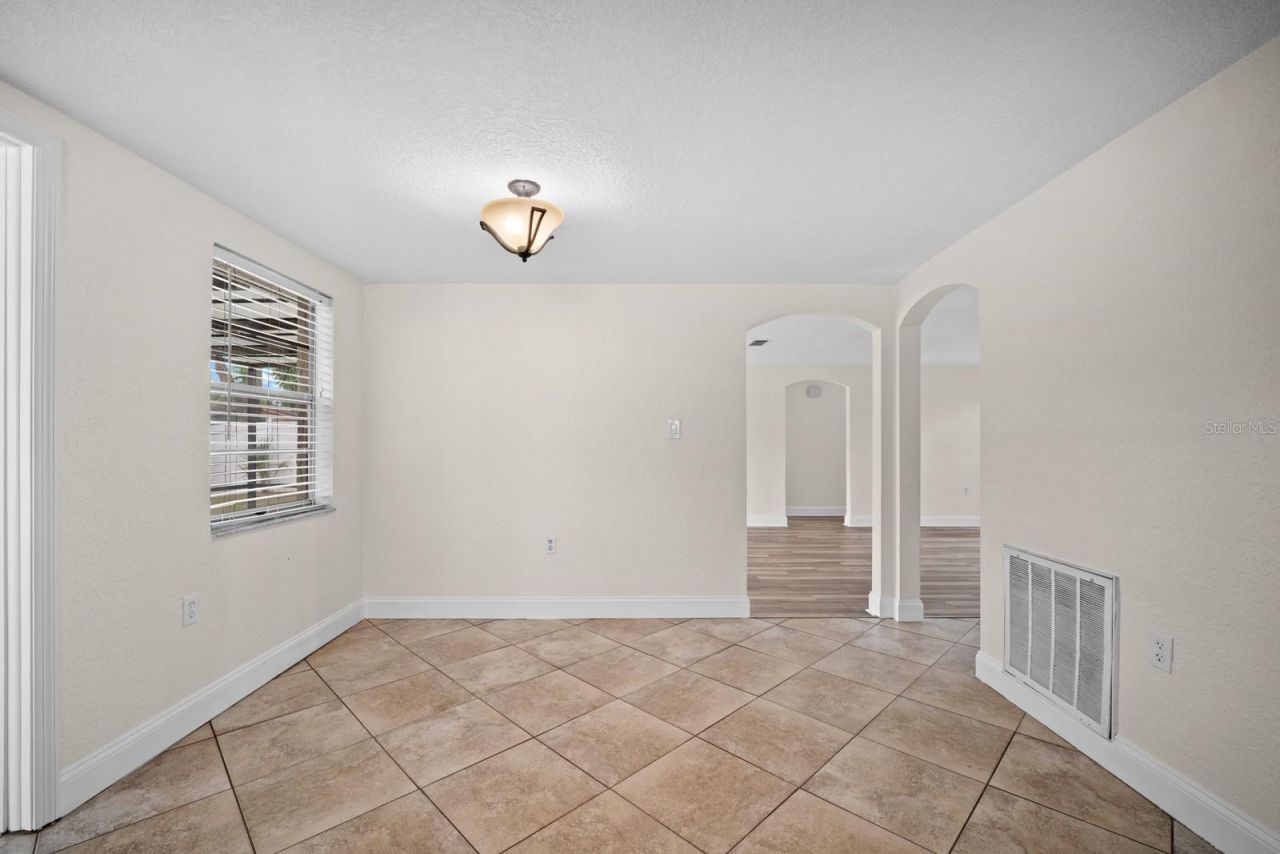
Dining Room: 11.8x11.1
Kitchen: 11.8x9.8
Primary Bedroom: 15.6x12.5
Primary Bathroom: 10.4x7.2
Bedroom 2: 13.2x11.3
Bathroom 2: 8.9x4.3
Bedroom 3: 14.9x9.11
Balcony/Porch/Lanai: 16.1x9.11

Local Schools

High School: Fivay High-PO
Middle School: Bayonet Point Middle-PO
Elementary School: Fox Hollow Elementary-PO

Neighborhood Information

Neighborhood Map

Neighborhood Hero

Neighborhood Highlights

Neighborhood Characteristics

Neighborhood Market Trend

Neighborhood Schools

Courtesy of

Agency Name: COMPASS FLORIDA LLC
Agency Contact: 727-380-2067
Agent Name: Romana Simplice

Presented by

Agent Name: Donovan Brown
Agent Phone: 954.234.7758
Agency Title: The Keyes Company
Request Info

IDX logo

Donovan Brown
keyes.com
Agent Cell:
954.234.7758
Office Phone:
954.234.7758

Mortgage Calculator

%
years/fixed
yearly
yearly (est.)

Estimated Payment

$ 1,727.06 Principal & Interest $1,301.19 Property Tax $348.58 Homeowner's Insurance $77.29
Mortgage Logo

Login to My Keyes Account